

652 Cobblestone Way
Description
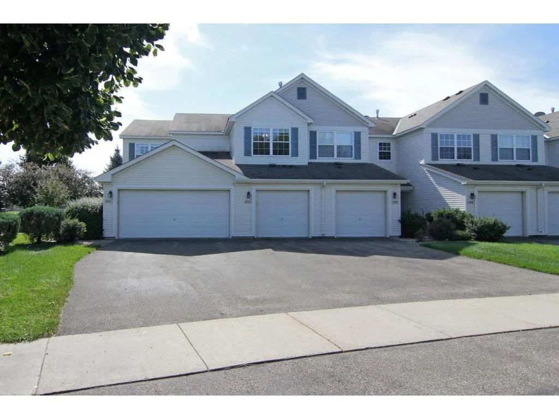
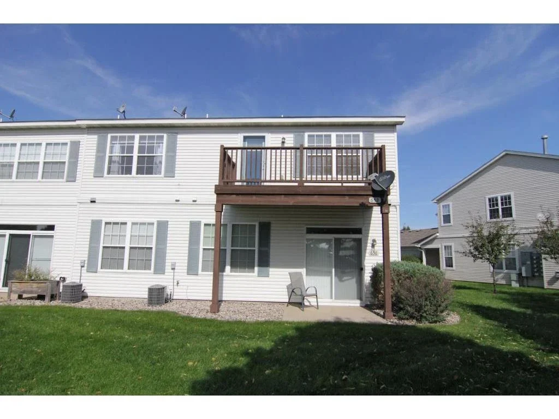
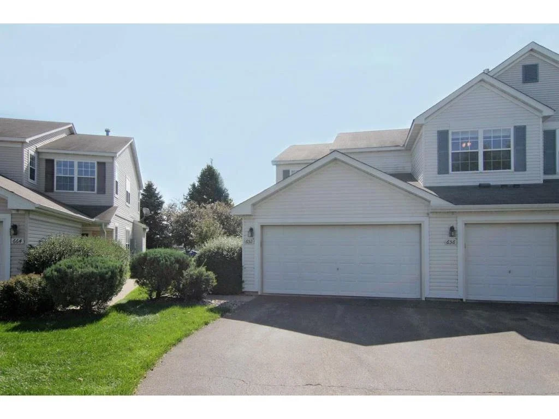
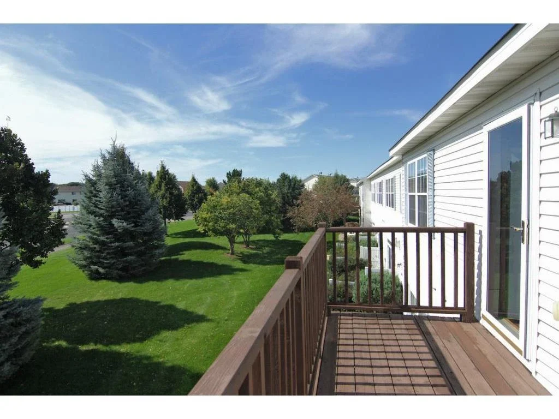
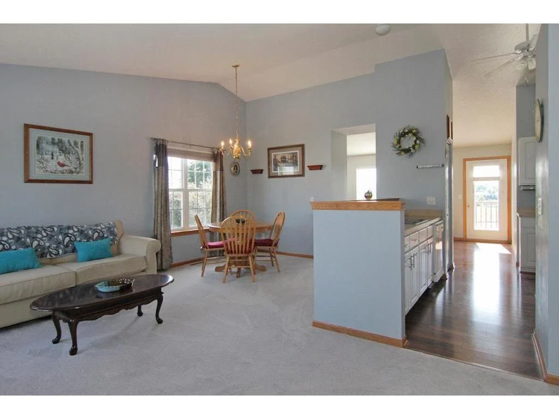
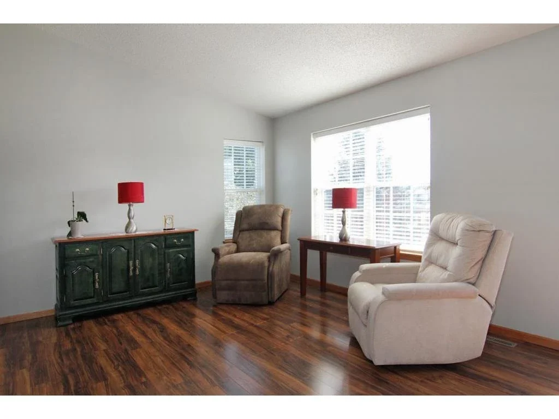
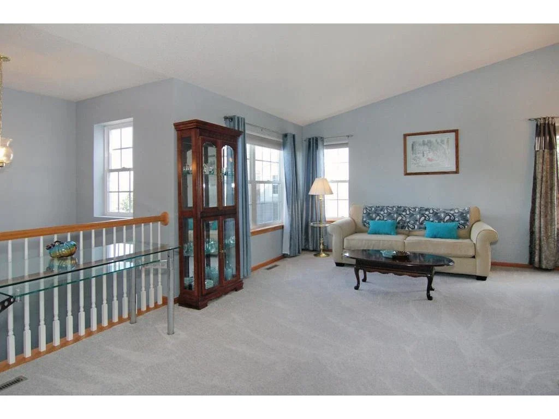
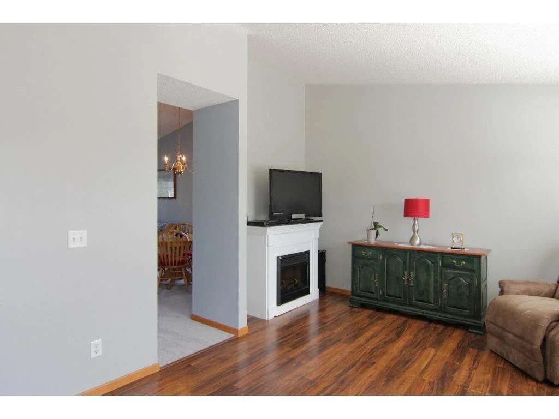
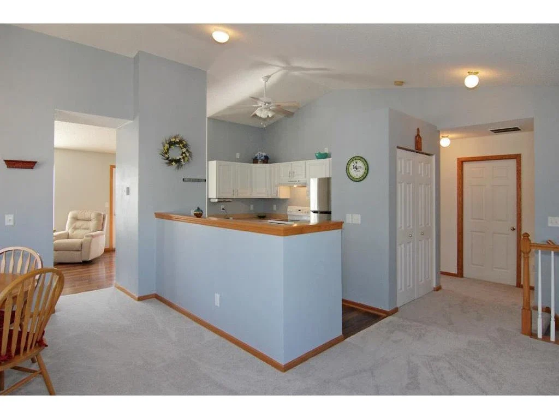
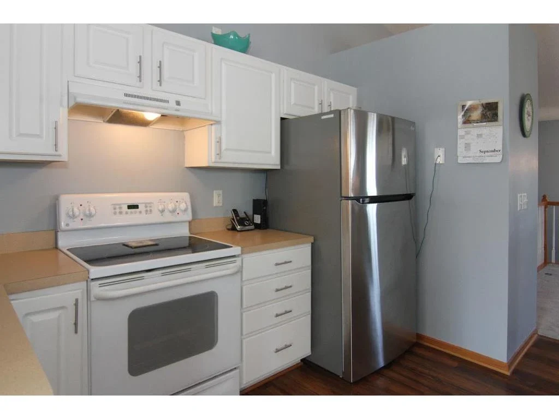
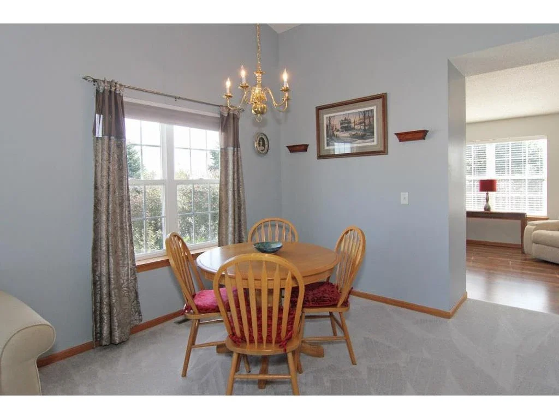
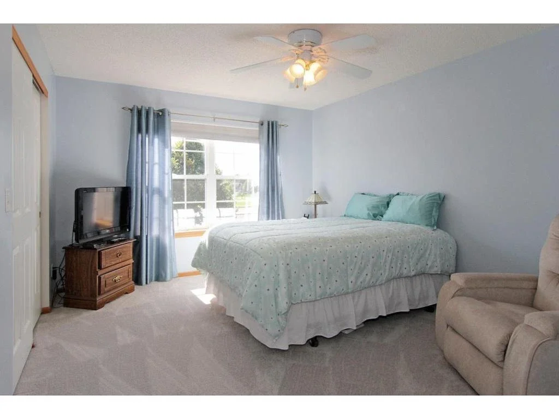
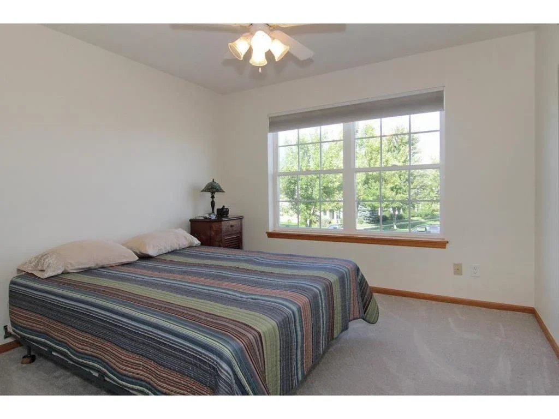
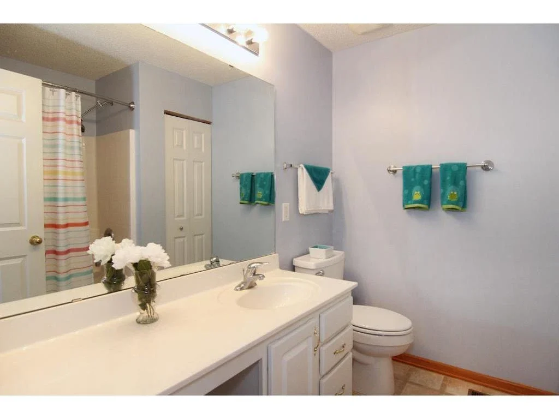
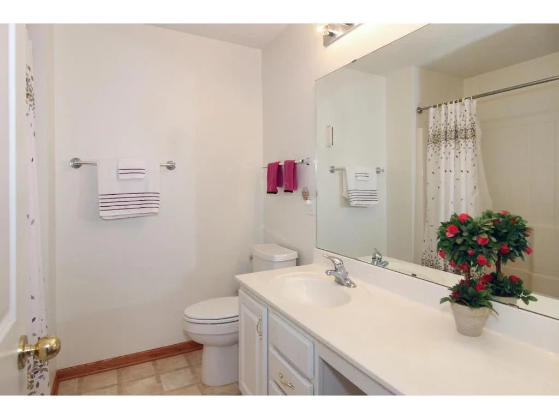
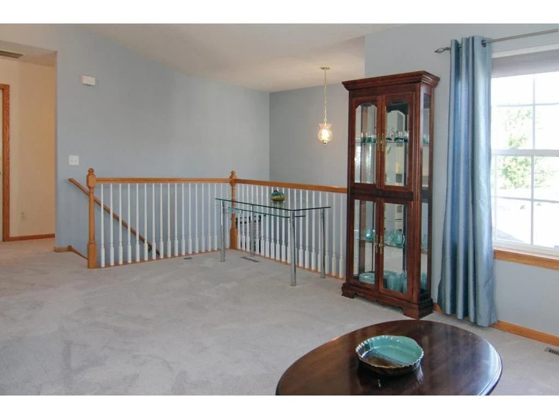
Beautiful townhouse in Providence Point with a walk up a flight of stairs to all living facilities on the upper level. Brand new carpet and paint throughout. Bright open floor plan. Family room has vaulted ceilings and a sun filled room. Access to the deck from the family room. Two full bathrooms, spacious two bedrooms and a two car garage. Reverse osmosis water filtration system. Welcome to the lovely home.
Condo/Townhome 2 beds / 2 baths 1,408 fin sq ft Built 2004
Great 2 Bedroom 2 Bath TownHome with lots of Upgrades! Versatile Loft Area, Huge Master with Walk Through Bath. Upper level laundry. Easy Access to 169, Close to School, Parks and Shopping Centers. New Paint. Thoroughly cleaned place. Lots of light ! Lots of storage ! A MUST SEE !
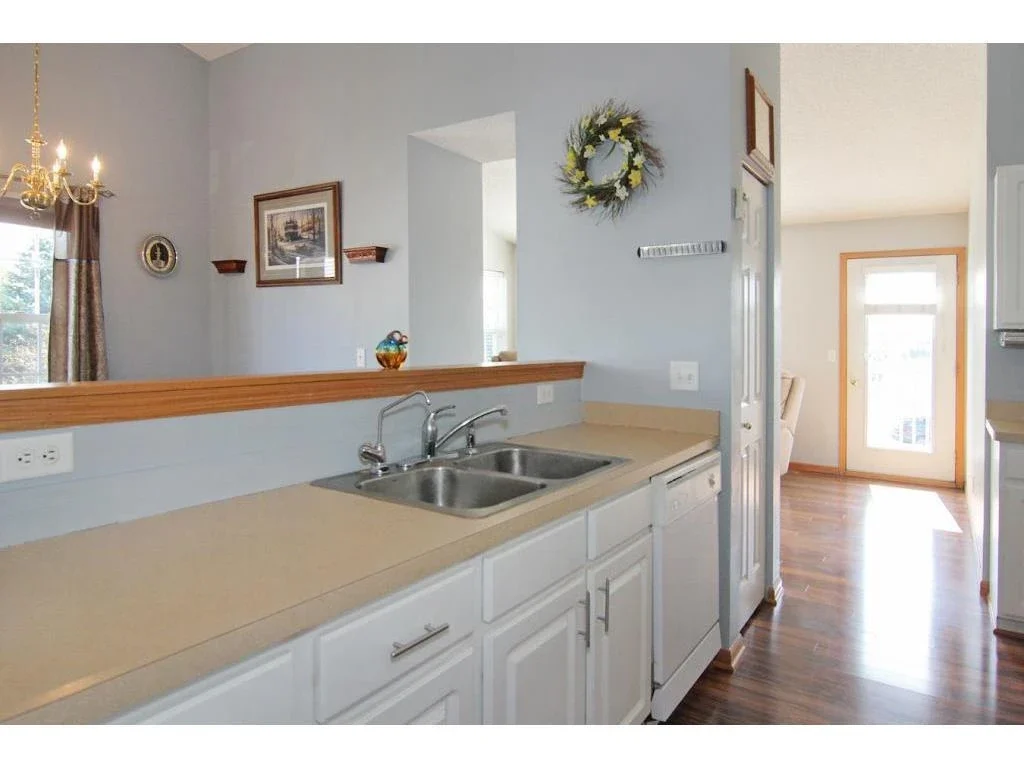
Full Baths: 2 Full Master, Separate Tub & Shower, Dining Room/Kitchen: Separate/Formal Dining Room, Eat In Kitchen, Breakfast Area.
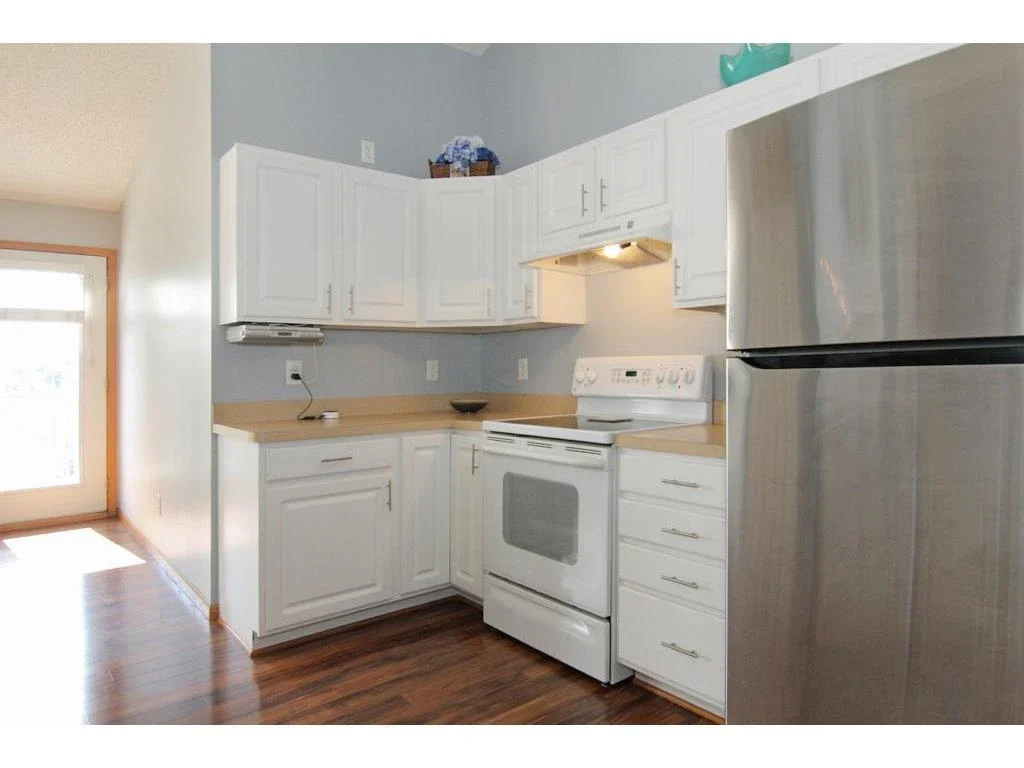
Appliances Included: Range, Cooktop, Dishwasher, Refrigerator, Freezer, Washer, Dryer, Water Softener – Owned, Disposal
Parking Spaces: 2 (You can also park your car in your driveway. Also, community parking is situated close-by. Street side parking allowed until mid-night.May vary as per Association Rules)
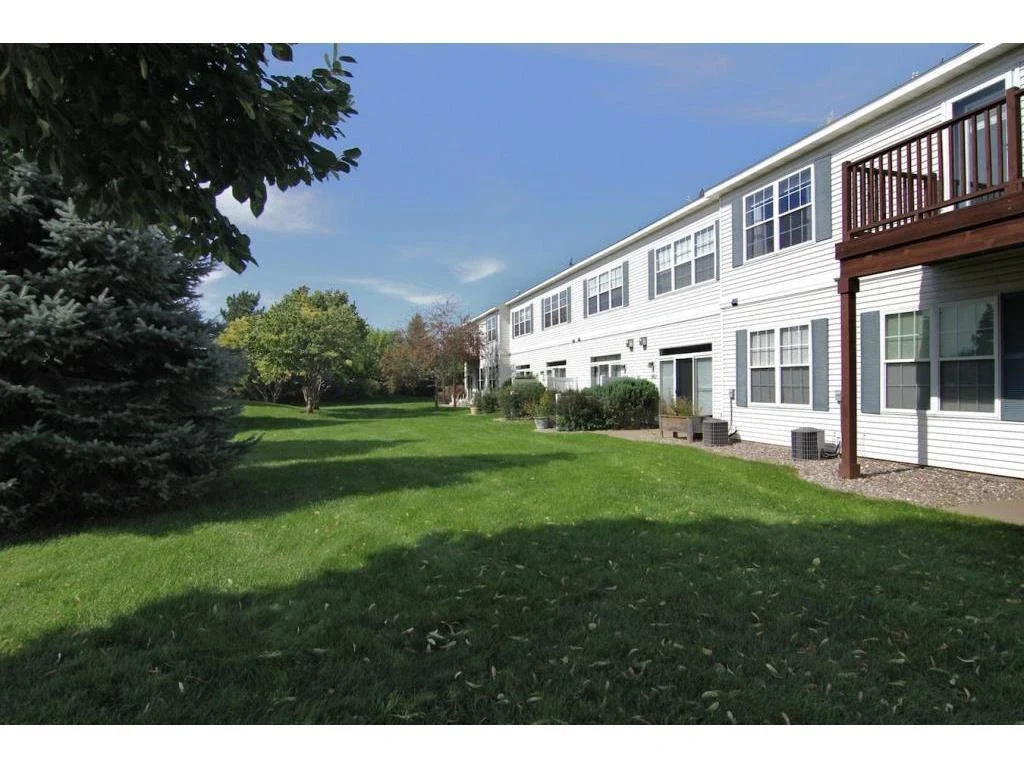
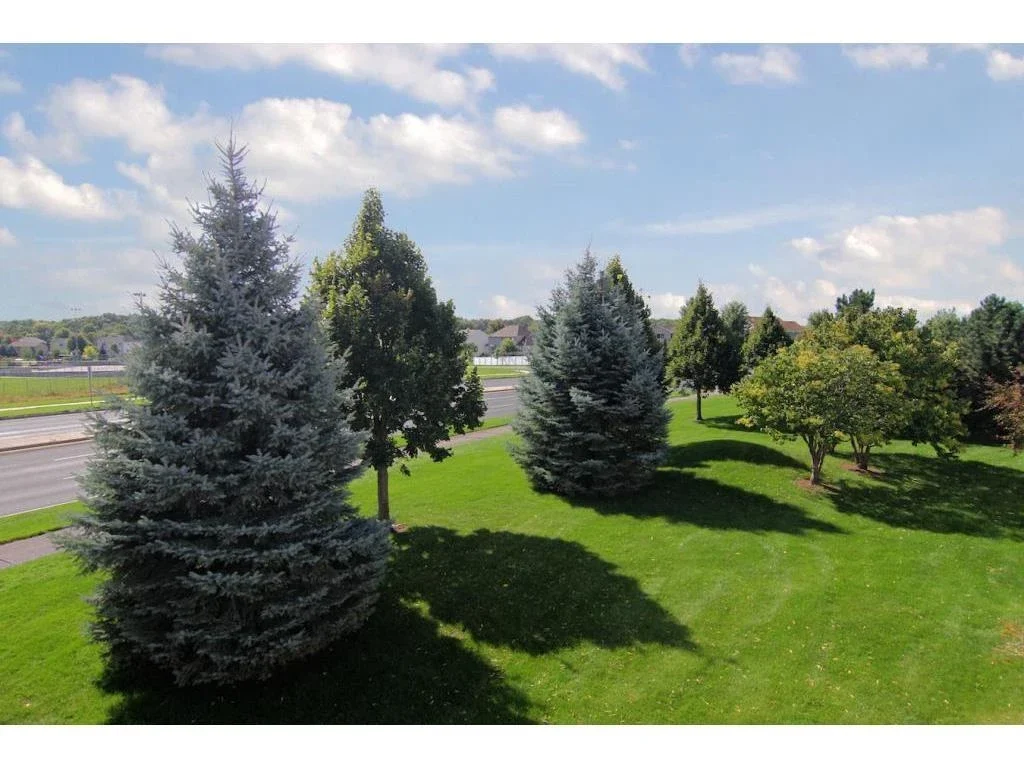
This is a lovely house with a spacious floor plan. Has a loft and two bathrooms. Garage is 2 parking spaces and has some great storage space as well. Sober new high-quality premium paints (Behr) all over the house. Upgrades, quality doors, countertop appliance stove (both gas/electric options). All other appliances have been deep cleaned. Faucets and mineral deposits cleaning have been done. Water softener is installed. In addition to 2 large bedrooms, there is a nice deck with a beautiful view. The Master Bathroom has a standing shower with new accessories and a nice walking closet. Master bedroom has a spacious vault. Being an end-unit, the view from Living and Master Bedroom is quite scenic.
Application fee is $99.99 per adult ( above 18 yrs of age). $99.99 set up admin fees per adult (above 18 yrs of age). Application covers credit, background and rental history check. The RHR agency usually returns the report in 48 hours. You will get another 48 hours from there to submit your deposit (one month’s rent plus pet deposit if applicable). Full month rent is due immediately prior to your move.
Pets-Cats Allowed, Pets-Dogs Allowed, Pets – Weight/Height Limit, Pets – Maximum of three pets per the association guidelines. One time Pet Fees are $500 each pet according to lease term (non-refundable). So, no extra pet rent for the entire lease term. However, for dogs over 30 lbs $25 extra per month. Pet Deposit is applicable for one time only while signing the contract and is applicable throughout the length of the contract.
Interior
| Bathrooms | 2 |
| Bedrooms | 2 |
| Fin Sq Ft / Living Area | 1,408 ft² |
| Total Fireplaces | 1 |
| Appliances Included | Range, Microwave, Dishwasher, Washer, Dryer, Water Softener Owned, Water Osmosis System |
| Common Wall | Yes |
Exterior
| Air Conditioning | Central |
| Heating System | Forced Air |
| Unit Amenities | Patio, Vaulted Ceiling(s), In-Ground Sprinkler |
| Fencing | None |
| Handicap Accessible | None |
| Exterior Material | Metal, Vinyl |
| Garage Spaces | 2 |
Rooms
1/4 Baths: None
Full Baths: 2
Half Baths: None
3/4 Baths: None
Bathroom Details:Main Floor Full Bath, Upper Level Full Bath , Separate Tub & Shower, Whirlpool
Dining/Kitchen: Informal Dining Room, Kitchen/Dining Room
Family Room: : Main Level, Loft
Schools
School District: 720 – Shakopee District Phone: 952-496-5006
Miscellaneous
Fuel System: Natural Gas Sewer System: City Sewer/Connected Water System: City Water/Connected
Property Location
Facts and Features
Townhome Amenities
- Air Conditioning
- Central Heating
- Car garage
- Dishwasher
- Fireplace
- Pets Allowed
- Unit Washer/Dryer